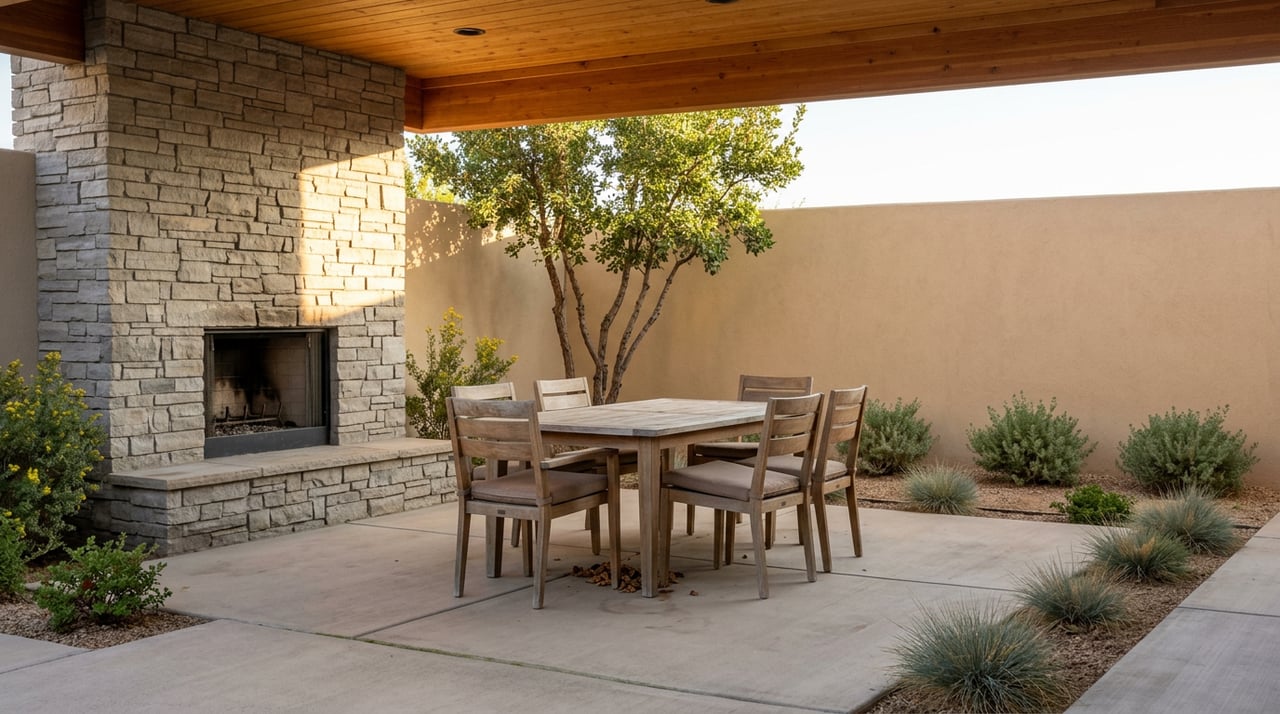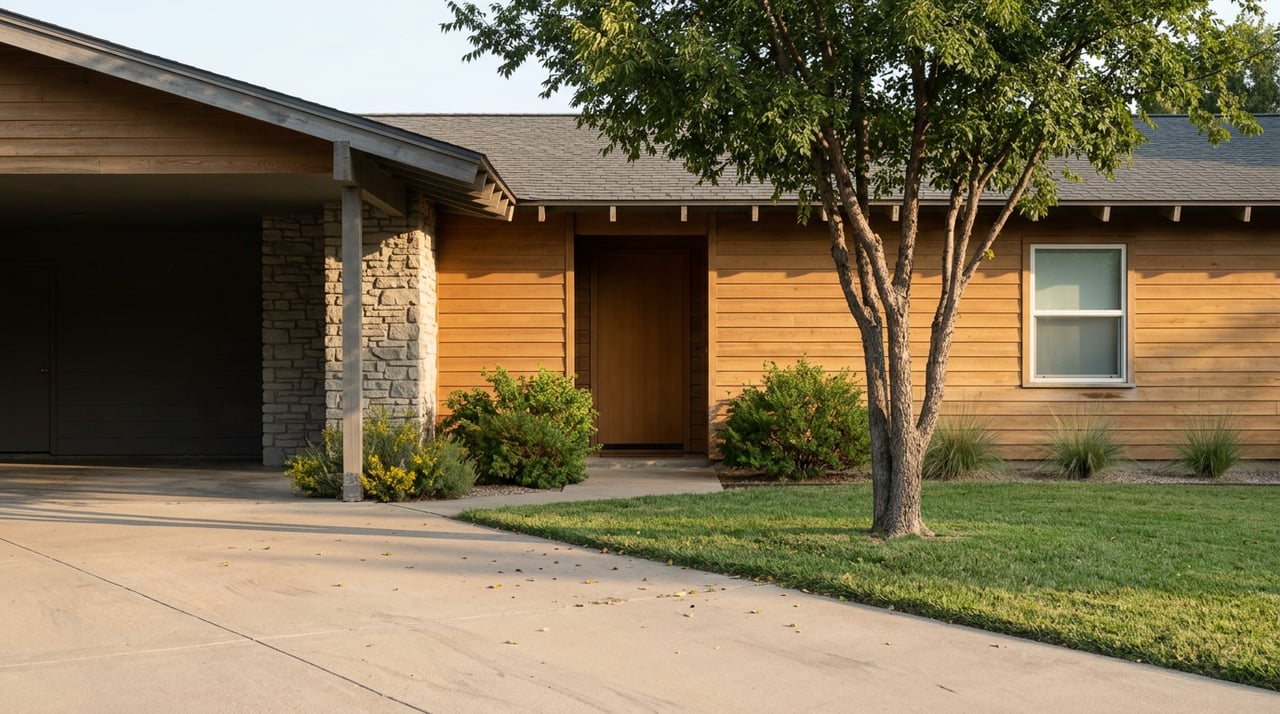
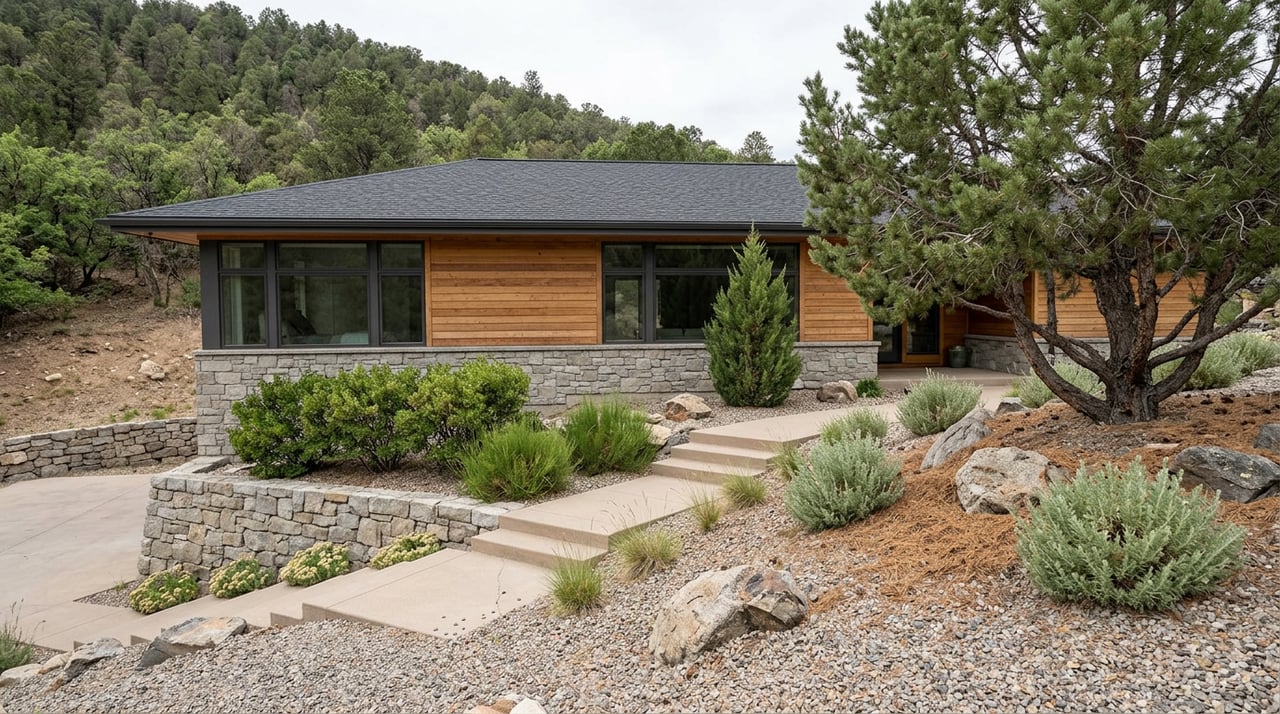
Two homes list at the same price in Virginia City this month. One sits on C Street with a porch that predates the light bulb. The other sits on ten acres in the Highlands with a view of Mount Rose and a driveway that hasn't been graded yet. Same zip code. Same median price bracket. Almost nothing else in common. One buyer will spend the next six months learning what a Certificate of Appropriateness is. The other will spend it getting a well tested and a septic system permitted. If you walk into either deal expecting the other one's paperwork, you will lose weeks you didn't budget for.
That is the thing nobody tells you when you start browsing listings here. Virginia City reads on a portal like a single, quirky small-town market. It isn't. It's two markets sharing an address, and most of the friction buyers hit comes from not knowing which one they signed up for.
The zip code is doing two jobs at once
The historic townsite, the part most people picture when they think of Virginia City, sits inside a National Historic Landmark district that Nevada calls the Comstock Historic District. Homes here are mostly Victorian-era construction or later infill built to match, and any exterior change, from a new roofline to a repainted trim color, runs through a review process before a permit gets pulled.
Climb out of downtown and into the Virginia City Highlands and you're in a completely different property type: large-acreage parcels, most running on private wells, septic systems, and propane, with a commute down Geiger Grade that changes character entirely once snow shows up. No design review board is looking at your exterior paint. Nobody cares what your roof pitch is. But you are now your own utility department, and every offer needs a plan for water, waste, and power that a suburban buyer never has to think about.
Median price figures for Virginia City tend to get quoted as one number, and that number is close to useless for planning. Active-listing data from June 2026 put the townsite Victorian band at roughly $400,000 to $600,000, with Highlands acreage estates running from the mid-$400,000s past $1.2 million. A separate portal's snapshot from May 2026 put the blended median list price at $599,000. Neither figure is wrong. They're measuring two different housing stocks that happen to trade under one town name, and which one dominates a given month's closings will swing the "median" by tens of thousands of dollars without the underlying market actually moving.
The approval process is a negotiation, not a formality
If you're buying on the historic side, the Comstock Historic District Commission is the body you'll deal with before any exterior work happens, whether that's a new fence, a re-roof, or a full rebuild. Storey County's own guidance is direct: no structure inside the district boundaries can be erected, altered, restored, or demolished without the commission issuing a Certificate of Appropriateness for the exterior work first.
The commission meets monthly at the Comstock History Center on North E Street, and its 2026 calendar runs on a real clock. An August 4 meeting required applications by close of business on July 24. That's about an eleven-day submission window ahead of each hearing, which means a buyer who closes in July and wants a new roof by fall needs to have drawings ready before the ink on the deed is dry, not after.
The commission's own regulations spell out what it's actually weighing: preservation is favored over restoration, original architectural character over synthetic imitation, and any proposed change gets judged against the buildings next to it, not against what's cheapest to build. Cost is explicitly not supposed to sway the outcome.
What that looks like in practice is more interesting than the rule itself. In one case from the commission's file, a new garage proposal came in with a roof pitch shallower than the district's guideline calls for. It got approved anyway, because the commission had already allowed the same pitch on a similar project on Mill Street and treated that as precedent. In another case, a house had deteriorated so badly that an engineer's letter confirmed it was beyond repair, nothing under the roofline but dirt. The commission approved a full demolition and a new 1,700-square-foot single-family home on the condition that the replacement match the original footprint, roofline, elevations, and porch. The original foundation stayed and got reused rather than replaced.
The takeaway for a buyer isn't that the rules are strict. It's that they're negotiated case by case, with real precedent that an agent or contractor who knows the file can point to. A generic historic-district checklist from another state won't tell you that Mill Street precedent exists. Only someone who has actually read this commission's minutes will.
As of late 2025, the commission itself was still working through friction in its own process. Staff reported at the December meeting that they were actively coordinating with both Storey and Lyon counties to simplify an application process that was creating confusion for applicants. If the people running the review board say the paperwork is confusing, that's worth knowing before you write an offer contingent on a fast renovation timeline.
The number that explains the long time on market
Virginia City listings spent a median of 148 days on market as of May 2026. That's a long runway compared to most Northern Nevada submarkets, and the obvious read is overpricing. The more useful read is that it's a symptom of the two-market problem: a townsite Victorian and a Highlands acreage parcel are not substitute goods. A buyer shopping for character and walkability isn't cross-shopping the buyer looking for ten private acres and a well report, which means each listing is fishing in a much smaller pool of genuinely comparable buyers than the town's overall inventory count would suggest. Fewer true comparables means slower matches, even when the price is fair.
The disclosure form doesn't care how old your house looks
Nevada law requires sellers to complete a Seller's Real Property Disclosure form and serve it on the buyer before the property conveys, under NRS 113.130. The form itself asks yes-or-no questions about specific systems: septic tank and leach field, well and pump, wood-burning systems, fireplace and chimney, sewer line. If the seller knows about a problem and checks "no" anyway, Nevada's remedy isn't modest. Under NRS 113.150 a buyer who proves concealment can recover treble damages, meaning the cost of fixing the hidden defect gets multiplied by three in the judgment.
For a Highlands buyer, that means the well and septic disclosure lines aren't boilerplate, they're the disclosure that matters most on the whole form. For a townsite buyer, the wood-burning and chimney lines matter in a way they wouldn't in a newer subdivision, since many of these homes still have original fireplaces from the Comstock era the commission's own architectural guidelines are built around, roughly 1865 to 1880.
The insurance call worth making before you write an offer
Here's a cost that rarely shows up on a listing sheet: older homes in the district may still carry knob-and-tube wiring, and that wiring changes your insurance shopping before it changes your renovation budget. Many carriers decline to write a policy at all if active knob-and-tube is present. Carriers that will write one often charge substantially more, and some require the wiring to be replaced within a set window, commonly 30 days, as a condition of keeping the policy in force. A full rewire typically runs in the $8,000 to $20,000-plus range depending on the size of the home and how much of the original wiring has to come out. That's not a repair to discover after closing. It's a call to make to an insurance agent before your offer goes in, so the number is already in your financing conversation instead of your closing-week panic.
Two checklists, not one
For a townsite purchase: confirm which parcel boundary you're actually inside before assuming design review applies, budget renovation timelines around the monthly CHDC meeting cycle, get a wiring inspection before you shop insurance, and ask directly whether any exterior work you're planning has precedent in the commission's prior approvals.
For a Highlands purchase: get the well flow rate and static water level in writing, confirm septic permit status with Storey County, price out propane delivery against your expected usage, and drive the actual commute at the time of day and season you'd be doing it, not just once on a dry afternoon.
A few questions before you tour
Do I need commission approval to repaint my house the same color? Routine maintenance in the same color and material typically doesn't trigger review, but any change in color, material, or style does. Confirm with the commission office before you buy paint.
Can I get homeowners insurance if the house still has knob-and-tube wiring? Sometimes, but expect either a higher premium, a requirement to rewire within a set window, or a decline from standard carriers. Call an insurance agent during your inspection period, not after closing.
How fast can I actually get a Certificate of Appropriateness? The commission meets monthly with an application deadline roughly eleven days ahead of each hearing. Plan renovation timelines around that cycle rather than assuming a quick turnaround.
Virginia City rewards buyers who know which market they're actually in before they write the offer. If you're weighing a C Street Victorian against a Highlands parcel, or you're not sure yet which one fits, Cristal Morris can walk you through what each path actually requires and help you build an offer that accounts for it from day one. Schedule a consultation and get the version of this process built for your specific address, not a general one.