
Leave a Message

Thank you for your message. I will be in touch with you shortly.

1460 Shadow Lane
1460 Shadow Lane
1460 Shadow Lane
1460 Shadow Lane
1460 Shadow Lane
1460 Shadow Lane
1460 Shadow Lane
1460 Shadow Lane
1460 Shadow Lane
1460 Shadow Lane
1460 Shadow Lane
1460 Shadow Lane
1460 Shadow Lane
1460 Shadow Lane
1460 Shadow Lane
1460 Shadow Lane
1460 Shadow Lane
1460 Shadow Lane
1460 Shadow Lane
1460 Shadow Lane
1460 Shadow Lane
1460 Shadow Lane
1460 Shadow Lane
1460 Shadow Lane
1460 Shadow Lane
1460 Shadow Lane
1460 Shadow Lane
1460 Shadow Lane
1460 Shadow Lane
1460 Shadow Lane
1460 Shadow Lane
SEE ALL PHOTOS
1460 Shadow Lane
1460 Shadow Lane
1460 Shadow Lane
1460 Shadow Lane
1460 Shadow Lane
1460 Shadow Lane
1460 Shadow Lane
1460 Shadow Lane
1460 Shadow Lane
1460 Shadow Lane
1460 Shadow Lane
1460 Shadow Lane
1460 Shadow Lane
1460 Shadow Lane
1460 Shadow Lane
1460 Shadow Lane
1460 Shadow Lane
1460 Shadow Lane
1460 Shadow Lane
1460 Shadow Lane
1460 Shadow Lane
1460 Shadow Lane
1460 Shadow Lane
1460 Shadow Lane
1460 Shadow Lane
1460 Shadow Lane
1460 Shadow Lane
1460 Shadow Lane
1460 Shadow Lane
1460 Shadow Lane
1460 Shadow Lane
Courtesy of eXp Realty, LLC
Active Under Contract

1460 Shadow Lane

1460 Shadow Lane, Fernley, NV 89408

$435,000
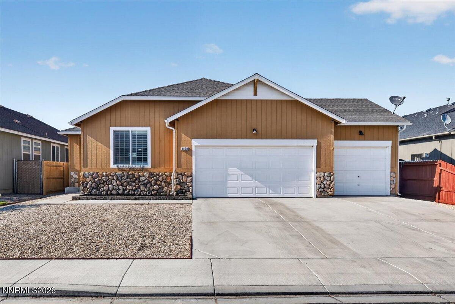
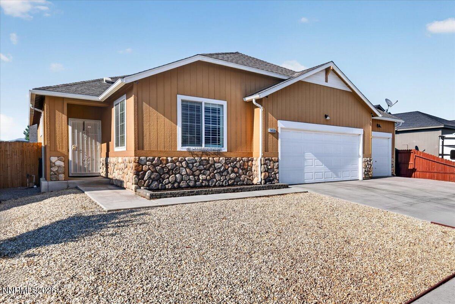
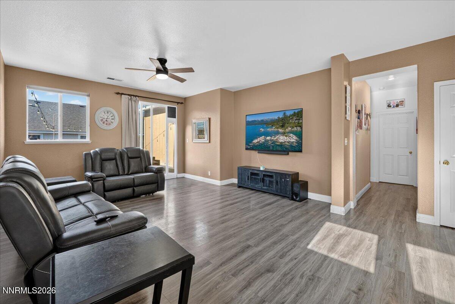
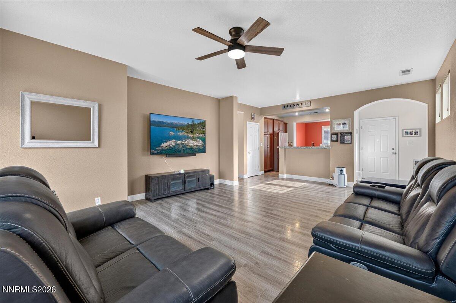
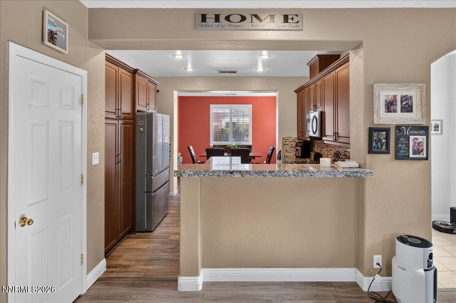
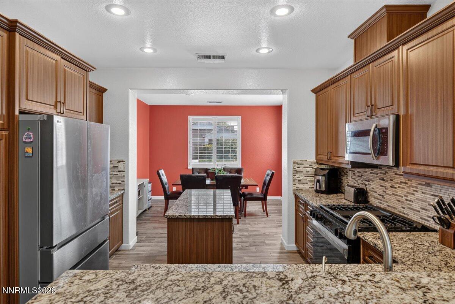
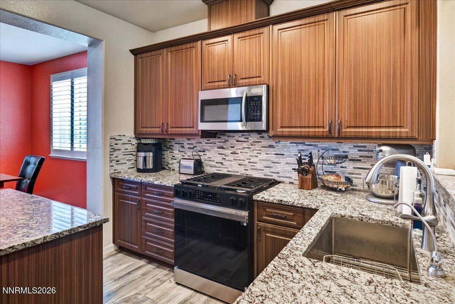
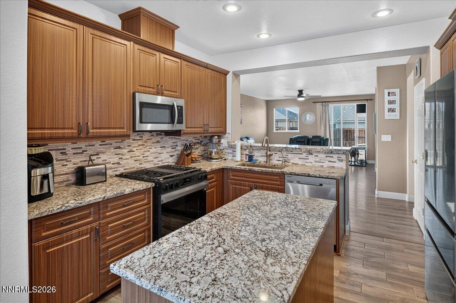
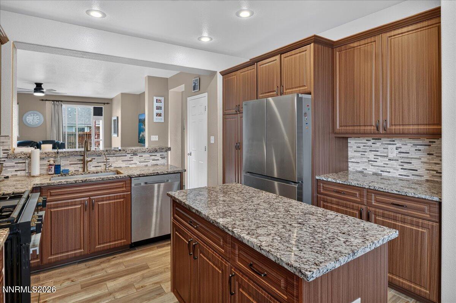
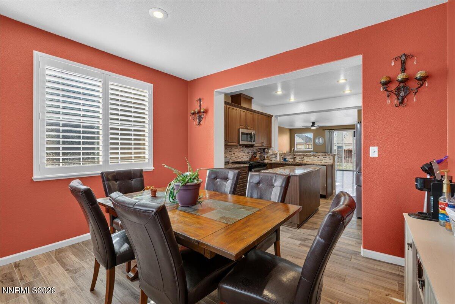
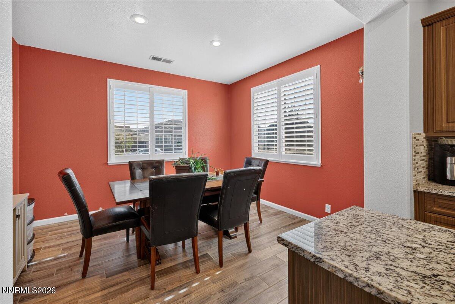
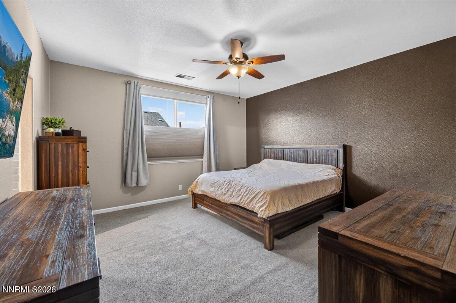
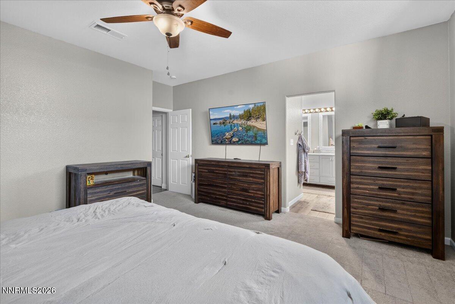
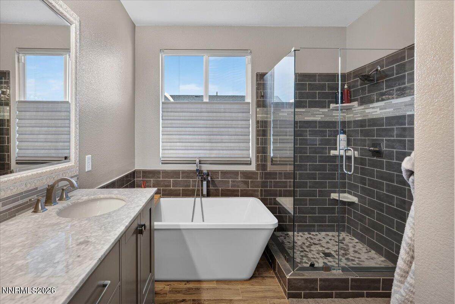
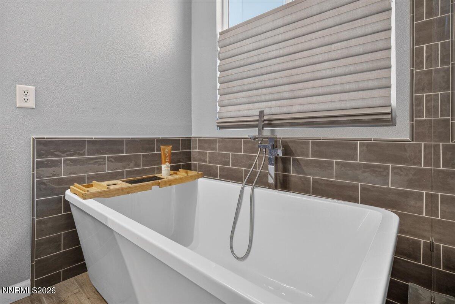
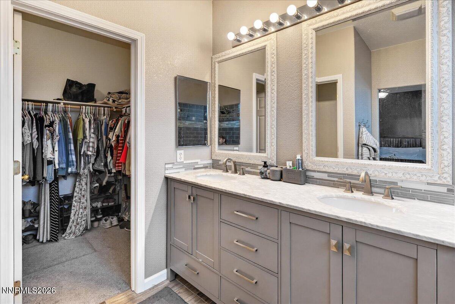
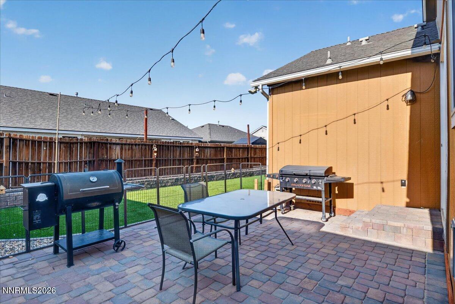
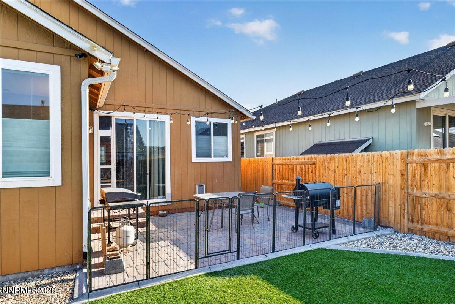
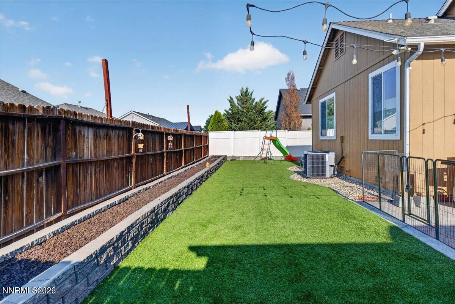
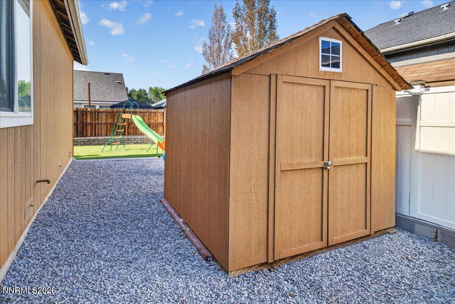
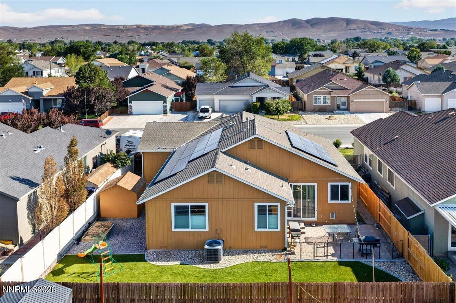
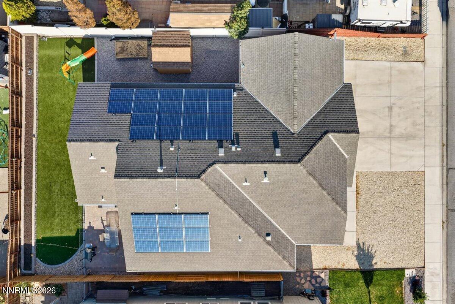
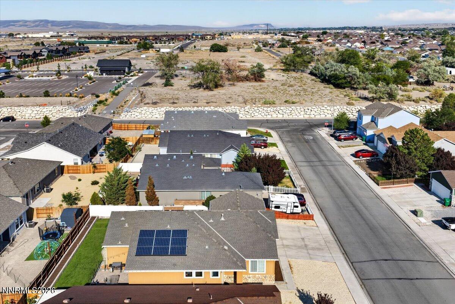
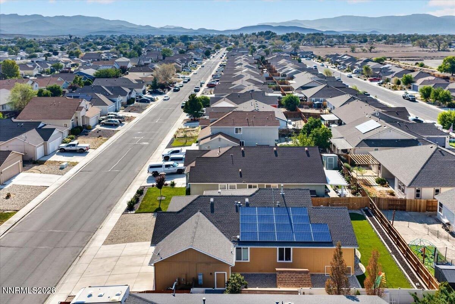
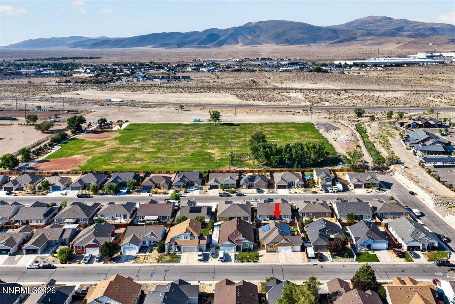
This home is very lovingly maintained, and beautifully updated. The kitchen is a dream full of modern amenities, and the primary bathroom has been turned into a lovely oasis. The living areas have soaring ceilings, which opens the space and provides a wonderful environment for peace and tranquility, and the oversized sliding glass doors flood the home with natural light. The yard space has been brought to it's full potential while still being incredibly easy to maintain. Don't miss your opportunity to see this lovely home!

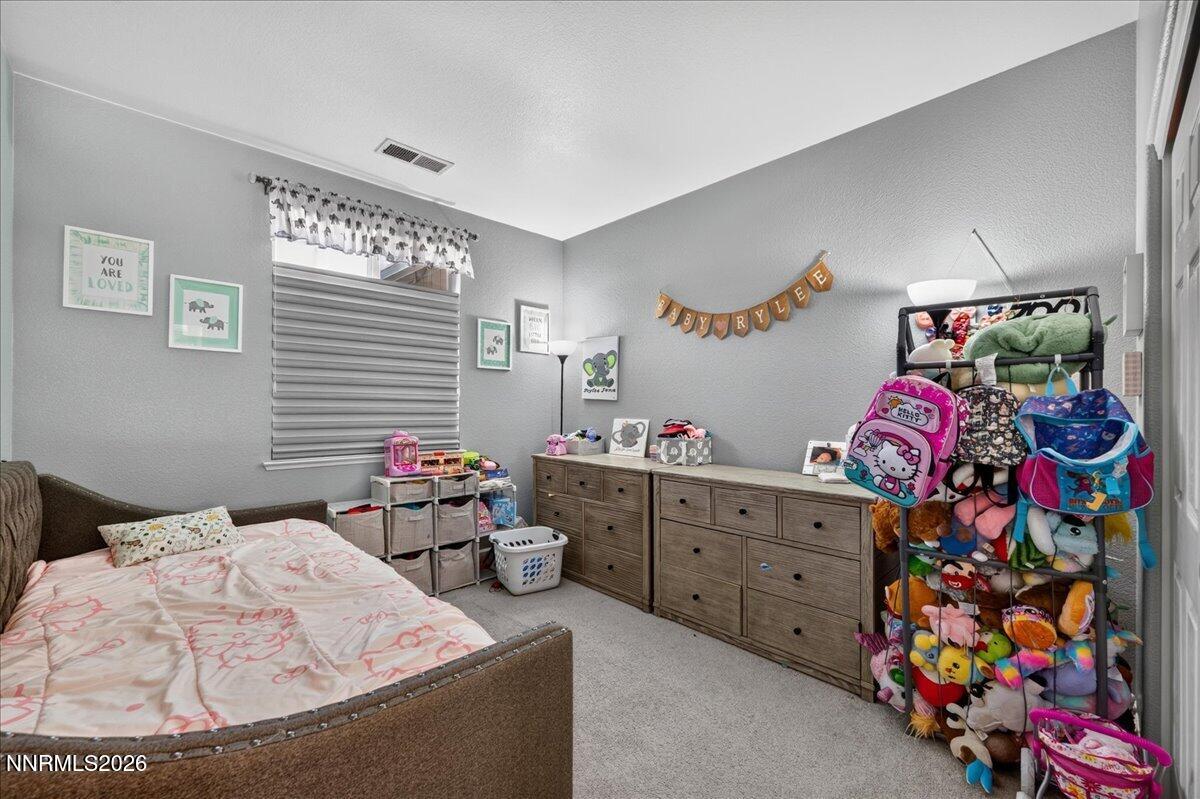
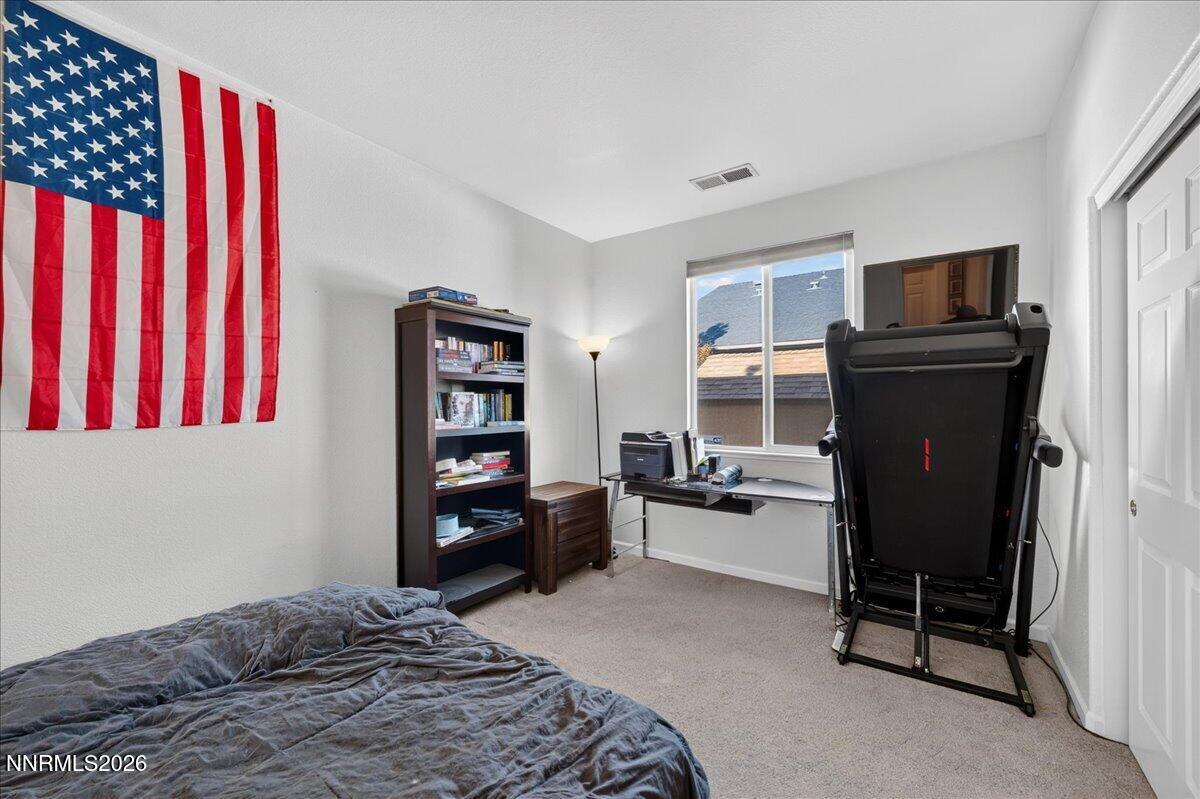
3
beds

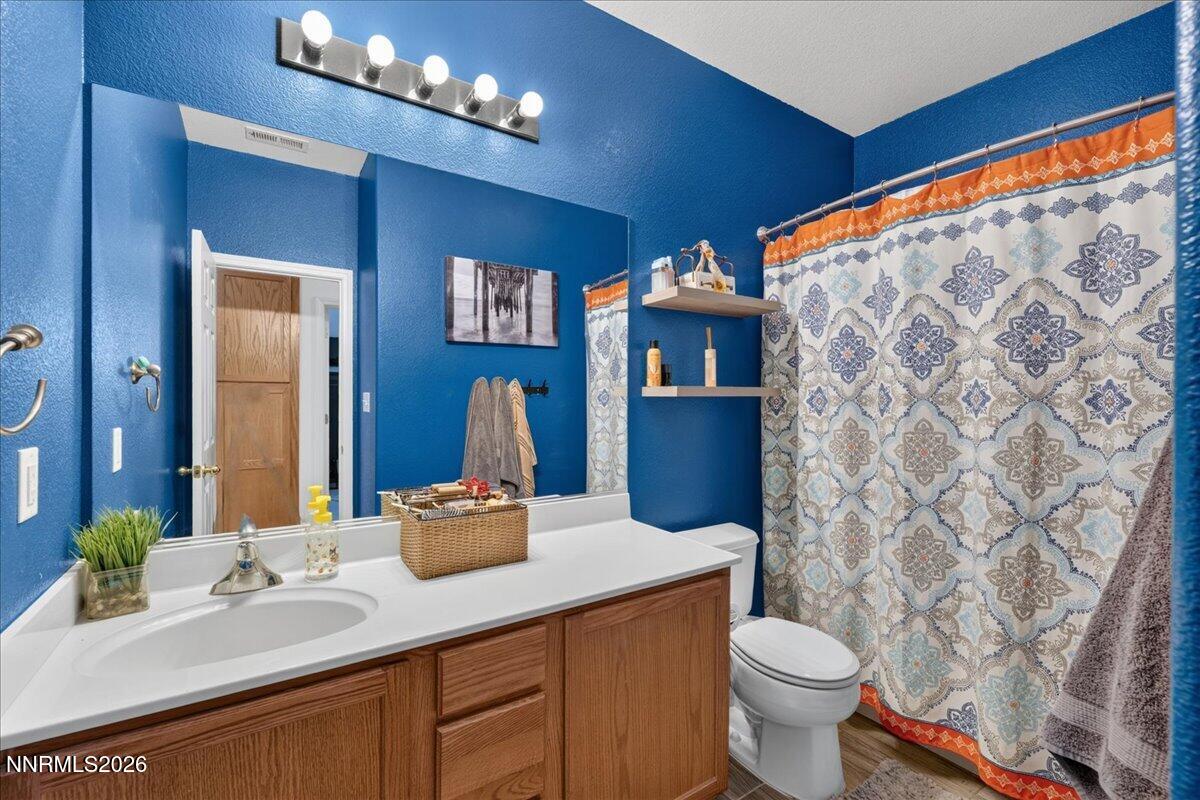
2
baths

1,654 Sq.Ft. LIVING AREA

5,662.8 Sq.Ft. lot

Features & Amenities

Interior

  • total bedrooms3
  • Total bathrooms2
  • full bathrooms2
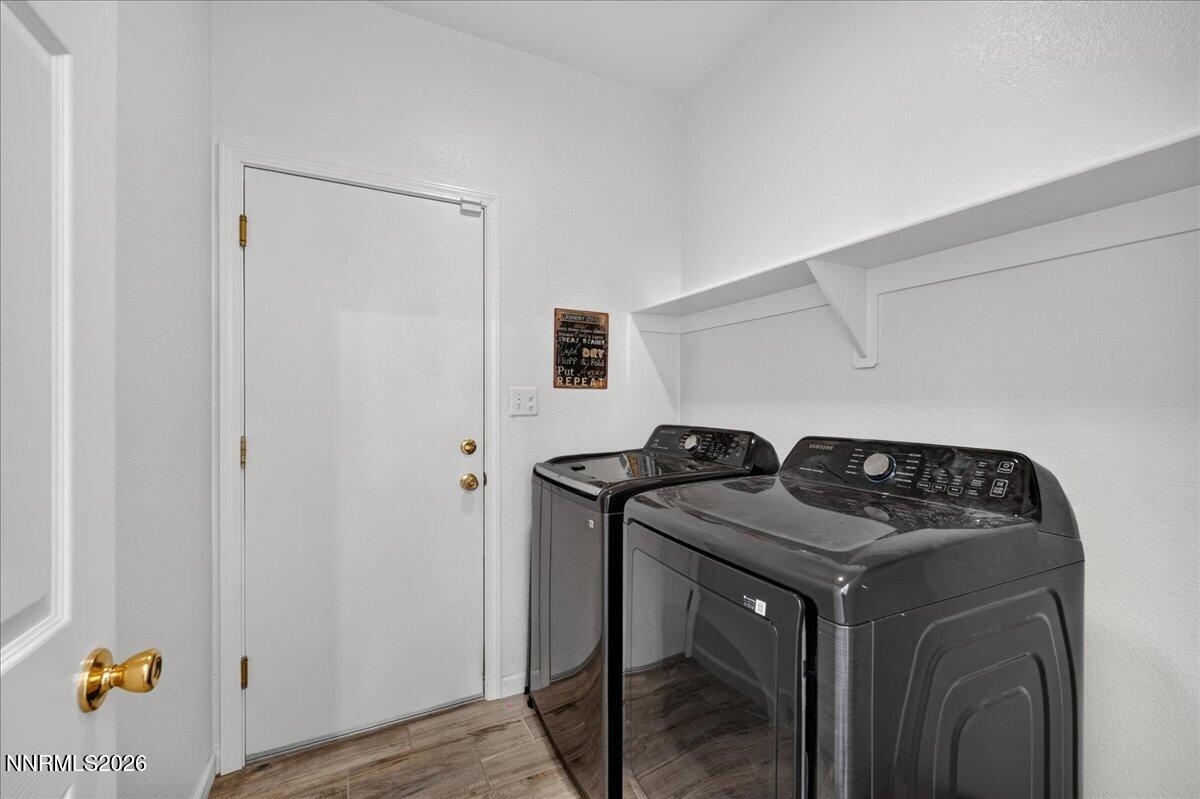
  • Laundry room Cabinets, Laundry Room, Shelves, Washer Hookup
  • Flooring Carpet, Ceramic Tile, Luxury Vinyl
  • APPLIANCES Dishwasher, Disposal, Gas Cooktop, Gas Range, Microwave, Oven
  • other interior Features Breakfast Bar, Ceiling Fan(s), Entrance Foyer, High Ceilings, Kitchen Island, Pantry, Primary Downstairs, Vaulted Ceiling(s), Walk-In Closet(s)

Area & Lot

  • Status Active Under Contract
  • Living Area1,654 Sq.Ft.
  • Total Area1,654 Sq.Ft.
  • Lot Area5,662.8 Sq.Ft.
  • MLS® ID260010067
  • TypeResidential
  • YEAR BUILT2007
  • NeighborhoodFernley
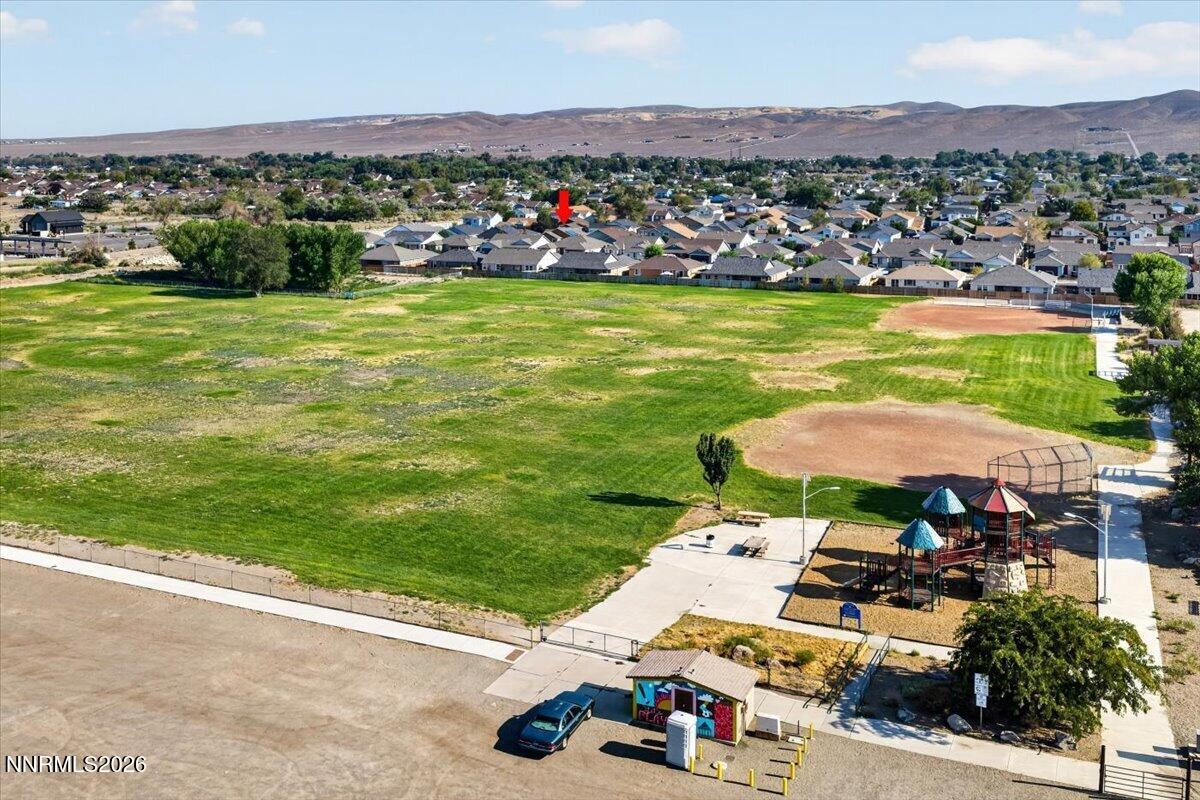
  • View DescriptionDesert, Trees/Woods, Valley
  • Elementary SchoolCottonwood
  • Middle SchoolSilverland
  • High SchoolFernley

Exterior

  • STORIES1
  • Garage Space3.0
  • water SourcePublic
  • utilitiesCable Available, Electricity Available, Electricity Connected, Internet Available, Natural Gas Available, Natural Gas Connected, Phone Available, Sewer Available, Sewer Connected, Water Available, Water Connected, Cellular Coverage, Water Meter Installed
  • roofComposition, Pitched, Shingle
  • lot featuresArtificial Turf, Landscaped, Level, Sprinklers In Front
  • parkingAttached, Garage, Garage Door Opener
  • HEAT TYPEElectric, Forced Air, Natural Gas, Solar
  • AIR CONDITIONINGAttic Fan, Central Air, Electric
  • sewerPublic Sewer
  • SubstructureCrawl Space
  • security FeaturesSecurity System Owned, Smoke Detector(s)
  • Green featuresSolar
  • other exterior FeaturesRain Gutters

Financial

  • Sales Price$435,000
  • Real Estate Tax $1,882/yr
  • Zoning E1
Cristal Morris

Cristal Morris

image

Schedule a Showing

I would love to show you our beautiful property. Please select your preferred date and time below. I will be in touch shortly to confirm your appointment.

Schedule a Showing

I would love to show you our beautiful property. Please select your preferred date and time below. I will be in touch shortly to confirm your appointment.

Thank you for your interest in 1460 Shadow Lane, Fernley, NV 89408. We are reviewing your request and will be in touch shortly!

Mortgage Calculator

Estimate your monthly mortgage payment, including the principal and interest, property taxes, and HOA. Adjust the values to generate a more accurate rate.

All estimates are provided for informational purposes only. Actual amounts may vary.
$0,000 Your Payment 20 15 65
$0,000 Your Payment

Fernley

Explore

Partner With Cristal

Cristal delivers personalized strategies and a client-first mindset to make every transaction smooth and successful.

Follow Me on Instagram